
Rec field construction underway, business school expansion in plans
“This would create the business hub concept on campus as an overall campus strategy.”
The new recreational fields to replace Cook Field, located at Millett Hall and Chestnut Fields, are expected to be open to students when they return for the upcoming fall semester, according to Miami University Vice President of Facility Planning and Operations Cody Powell.
Powell shared updates about the developments during a Miami Board of Trustees Finance and Audit Committee meeting on June 25.
According to Powell, the new recreation facilities are 10% complete and are now projected to cost $13,200,000.
Powell said construction of the new multipurpose arena will begin after the new fields are completed.
In an email to the Oxford Free Press, Powell said the artificial turf area at Cook Field is roughly five acres, and the Chestnut Fields site will have the equivalent acreage in turf, although it’ll be laid out “in a more efficient manner to allow for more simultaneous rec sports to be played, which will increase participation opportunities for students.”
Powell said in the email the Millett turf field project will provide additional space not specific to intramural or club sports, but as a “new campus resource” for pickup games and general recreation. Lit court spaces for pickleball, tennis and basketball are also being installed, which Powell said will be available Sept. 3.
To the west of Weeb Ewbank Way, a “park-like area” with a dog park, walking trail and outdoor workout areas will be completed toward the end of September, Powell said.
Millett Hall will not be demolished until the new recreation fields and arena are complete, and the transition is made, according to Powell.
Business school project plans
Additionally, Miami President Gregory Crawford told the committee the university has chosen to rethink its initial capital request to the State of Ohio, in which it asked for funding for a polytechnic campus in Hamilton. Instead, the request was made for $23,747,022 to support the construction of a Farmer School of Business Innovation, Entrepreneurship, and Industry Engagement Facility.
Now, Senior Director of Communications at Miami, Seth Bauguess, said the university has received the requested funding for the capital project, which is estimated to cost between $75 million and $90 million total, and the remaining funding will be provided through university investment and philanthropic support.
The university is also planning to take on additional debt for the new $280 million arena, and the debt service will be funded through an increased annual draw on investment income and annual savings from retiring debt.
The board of trustees voted to amend the university’s capital improvement plan at its June 26 meeting to support the construction of the additional Farmer School of Business facility.
David Creamer, senior vice president for finance and business services, said of the change in the funding request, “Given some of the delays (for the Hamilton polytech) and the advancing project for the Farmer School of Business, we made a very last-minute request of the legislature to shift our priority from the Hamilton campus to the Farmer School of Business.”
Still, Bauguess told the Oxford Free Press in an email the new Farmer School of Business capital project would have no bearing on the creation of the polytechnic campus.
During the board of trustees meeting on June 26, the polytechnic transition of the Hamilton campus was officially approved and will be based at the new Advanced Manufacturing Workforce and Innovation Hub that was completed earlier this year in partnership with Butler Tech.
Crawford said during the board meeting the reason for the request is because “momentum” at the Farmer School of Business is “at an all-time high.” He said Farmer also had a strategic plan aligned under MiamiTHRIVE, in which they’ve been looking at building additional space for the school and a “corporate engagement center.”
Crawford referred to the “urban bridge concept” in connecting schooling with real-world industries, saying, “This would be (a) full-on experiential learning space for the Farmer School of Business.”
According to the project request from the university submitted to the state, the proposed facility would be approximately 80,000 to 85,000 gross square feet and three stories high, including flexible classrooms, capstone and interdisciplinary project environments, AI analytics and investment analytics laboratories and other resources.
Crawford said the university has been looking to build out a “hub concept,” pointing to the McVey Data Science Building as a “tech hub” and the Clinical Health Science building as a “clinical health hub,” as well as the renovations at Bachelor Hall as the “humanities hub.”
“This would create the business hub concept on campus as an overall campus strategy,” Crawford said.
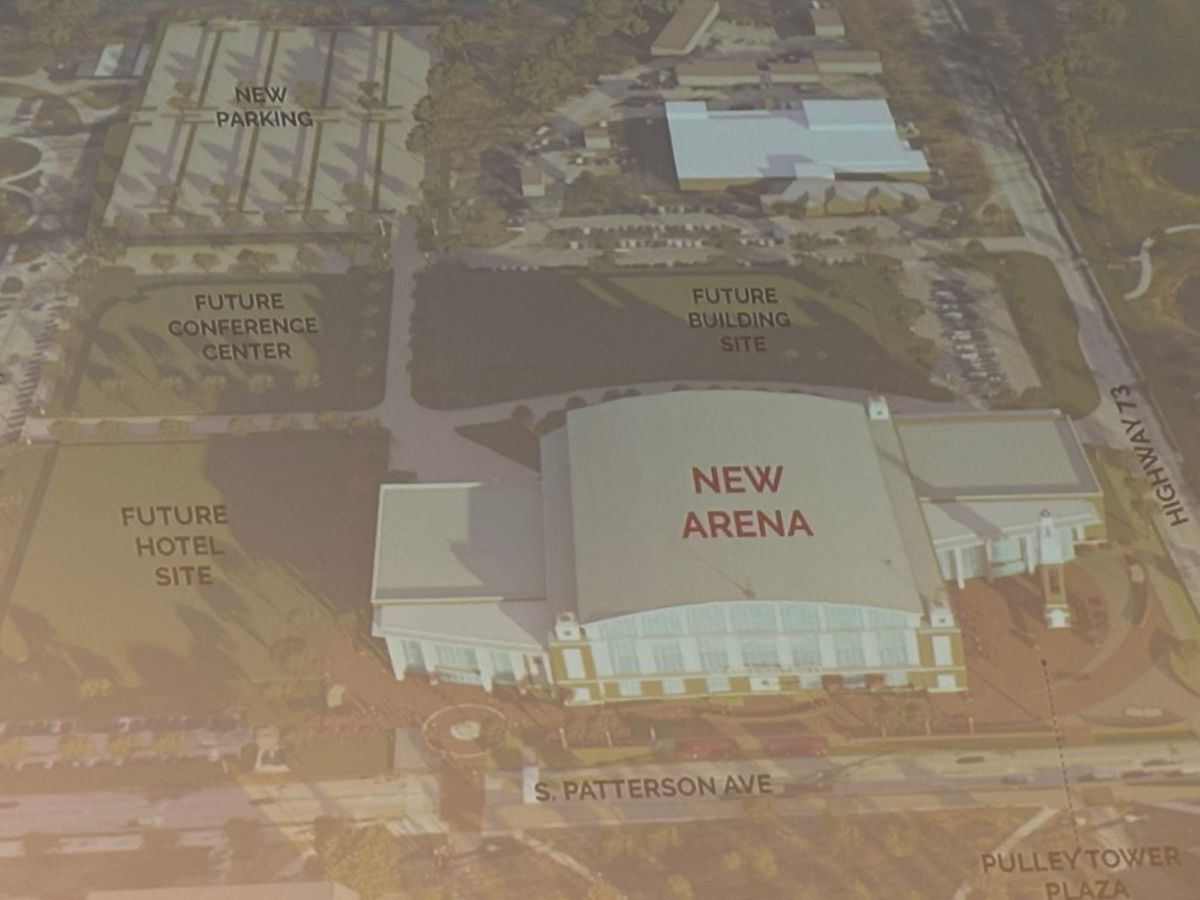
When the board of trustees approved the new arena development on Cook Field in March, an aerial view of the plans showed the arena at the corner of South Patterson Avenue and State Route 73, with a site for a future hotel directly next to it, at the corner of South Patterson Avenue and East High Street.
Directly behind the hotel is a development space for a potential conference center, and directly behind the arena is an area slated as a “future building site.”
Creamer told the Oxford Free Press in March there were no precise plans for that space, although he said the university was looking to possibly expand the Farmer School of Business.
While the request only refers to the business school development as being “located adjacent to High Street,” it also notes it will “support continued economic growth associated with the arena district and surrounding university corridor,” and Crawford suggested the project would be located on the Cook Field building site.
“It also fits very well in terms of the arena district,” Crawford said of the Farmer expansion. “We’re looking for the other elements that can go on the Cook Field site, and so this was ideally suited for that so it would be across the street there from Farmer.”