
Uptown bookstore slated for demolition has long history and promising future
For most of the building’s history, it was used for both retail and residential facilities, often housing Miami students.
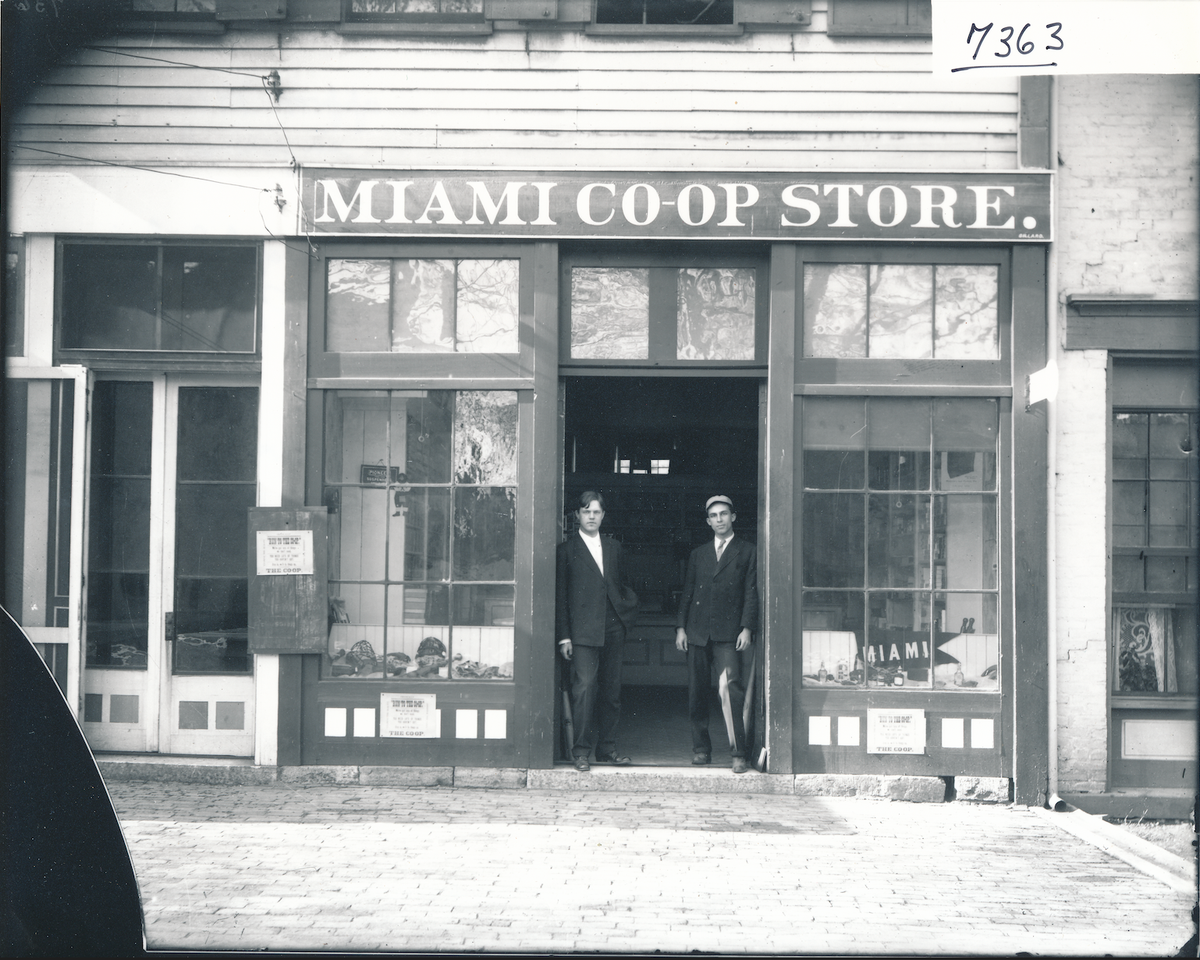
The Historic and Architectural Preservation Commission (HAPC) of Oxford voted on July 8 to allow the demolition and redevelopment of 110 E. High St., the current site of the now-vacant Follett’s Miami Co-op Bookstore. This is the latest in a long history of change for the site since it was first built 187 years ago.
According to records from the Smith Library of Regional History, David Lathrop, a veteran of the War of 1812, bought the land from Miami University in 1827.
He constructed a two-story brick building on it by 1839, and continued adding on to and modifying the building until 1856, when he opened David Lathrop’s Cheap Grocery Store. That year, he built another establishment on the property, where a woman named Jane Cooper opened a confectionery and oyster saloon.
By 1887, records show the two establishments were joined by a center staircase, becoming one building with several storefronts.
For most of the building’s history, it was used for both retail and residential facilities, often housing Miami students.
In 1926, Humbach’s Service Station and Humbach’s Radio Store opened on the ground floor of the building. A year later, a fire at the service station caused damage. However, the service station remained in business and residents continued living in the apartments above.
In 1941, the property ceased operation as a service station, becoming Carmin’s Auto Sales. Fuel tanks from its days as a service station remain buried there today.
By 1958, Cullen Printing Co, the publisher of the Oxford Press, occupied the space. Over the next 12 years, several businesses moved in and out of the building, including another publisher, a dry cleaner and two music stores.
In 1970, the property was remodeled, and in 1971, Follett’s Miami Co-op opened as the only business in the building. It remained open until 2016, and since then the building has sat vacant.
In 2018, Oxford created its Uptown Historic District Inventory. This inventory classified the one-story portions of 110 E. High St. as Non-Contributing, meaning it “has no architectural merit, no historic events or persons connected with it and … would not adversely affect the surrounding architectural or cultural streetscape if it were removed,” according to the City of Oxford Code.
However, the two-story portion of the building was classified as Historic because of its facade, meaning it “has or once had special character, or special historic or architectural value,” according to the city code.
On Nov. 8, 2023, the two-story portion of the building was reclassified from Historic to Historic Non-Contributing due to extensive changes to its exterior, according to minutes from the HAPC meeting. According to the city code, this means “The historic form and character of the building is not visually accessible or has been obliterated by incompatible remodeling, irreversible alteration, decay, or damage.”
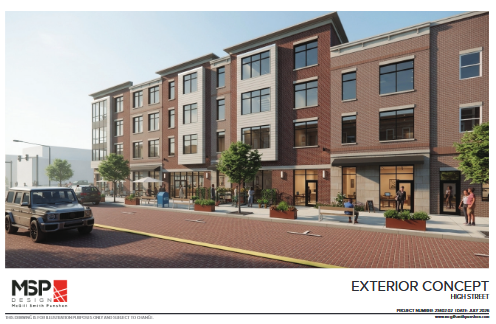
The reclassification of the property allowed the HAPC to approve its demolition in July. The property will be torn down and redeveloped into mixed-use apartment buildings and retail space. The first floor retail space will be built to accommodate a store or restaurant, Emily Lubbers, a senior project architect at McGill Smith Punshon Design said.
Due to the property’s history, significant work will be needed to clean the site of asbestos, fuel tanks and other hazardous materials. This remediation will be funded by a grant from the Butler County Land Bank.
Construction is expected to continue into early 2029, with hopes that the building will be ready for the 2029-30 school year, Lubbers said.
The exterior of the building will be made of “brick veneer, fiber cement panels, smooth stone veneer, and pre-cast bands, headers, sills, and cornices,” according to a memo to the HAPC.
The brick veneer will be two different colors of red, which were intentionally chosen to be different from the Miami-red color of other buildings on campus and Uptown to fit with the building’s modern design.
“We want to respect the character of the neighborhood that’s there, but do it in a way that we’re not trying to copy it one-for-one,” Lubbers said.
Renderings of the planned building design can be viewed online in the pertinent documents section of the July 8 HAPC meeting records.